

Bought with Ashley Luther
$945,000
$974,900
3.1%For more information regarding the value of a property, please contact us for a free consultation.
1023 Gadwall Cir Hendersonville, TN 37075
4 Beds
4 Baths
3,847 SqFt
Key Details
Sold Price $945,000
Property Type Single Family Home
Sub Type Single Family Residence
Listing Status Sold
Purchase Type For Sale
Square Footage 3,847 sqft
Price per Sqft $245
Subdivision Drakes Pointe
MLS Listing ID 3265351
Sold Date 10/09/26
Bedrooms 4
Full Baths 3
Half Baths 1
HOA Fees $83/ann
HOA Y/N Yes
Year Built 2009
Annual Tax Amount $4,297
Lot Size 0.320 Acres
Acres 0.32
Lot Dimensions 101.8 X 132.50 IRR
Property Sub-Type Single Family Residence
Property Description
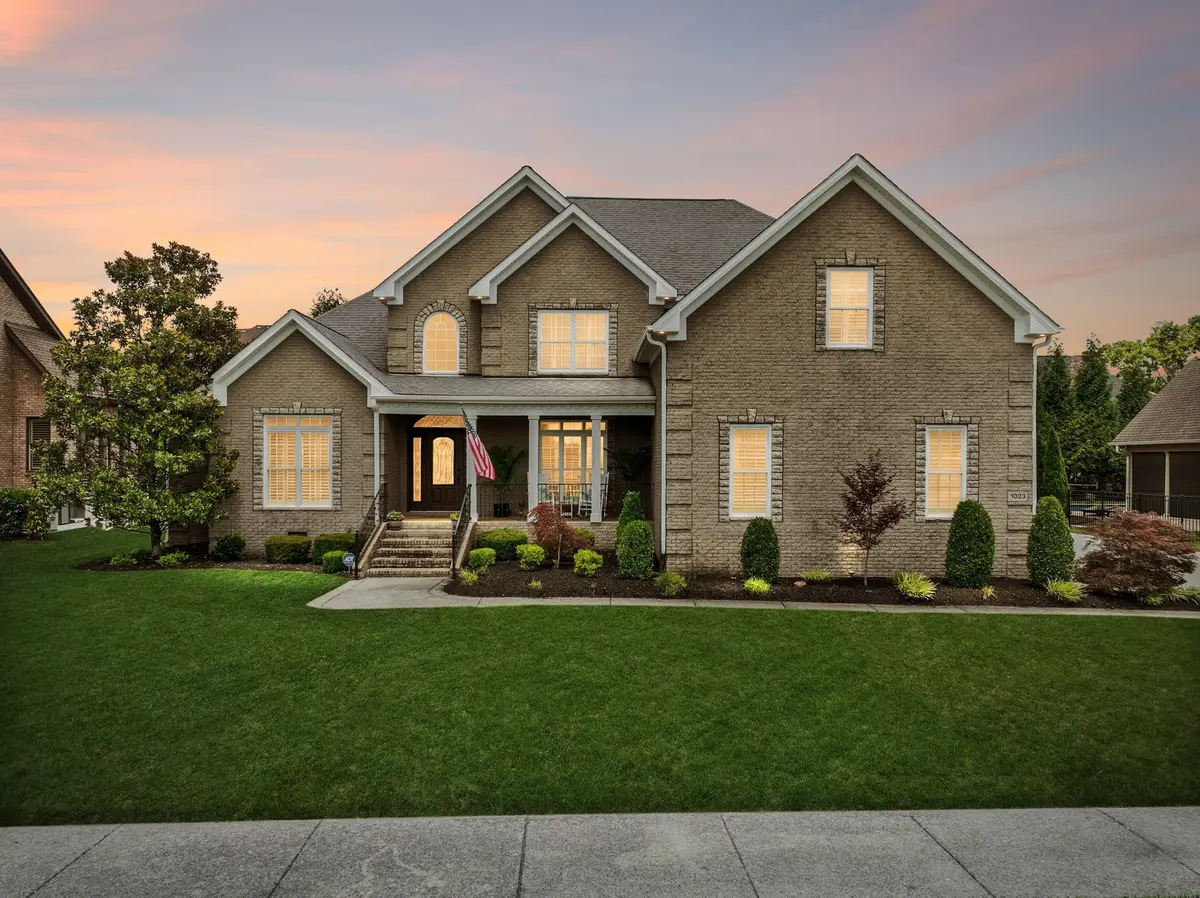
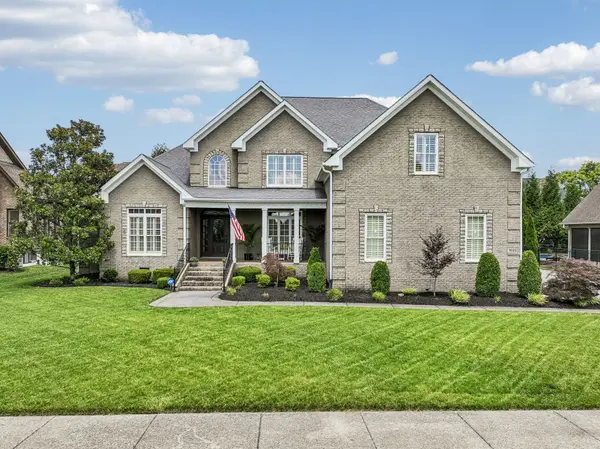
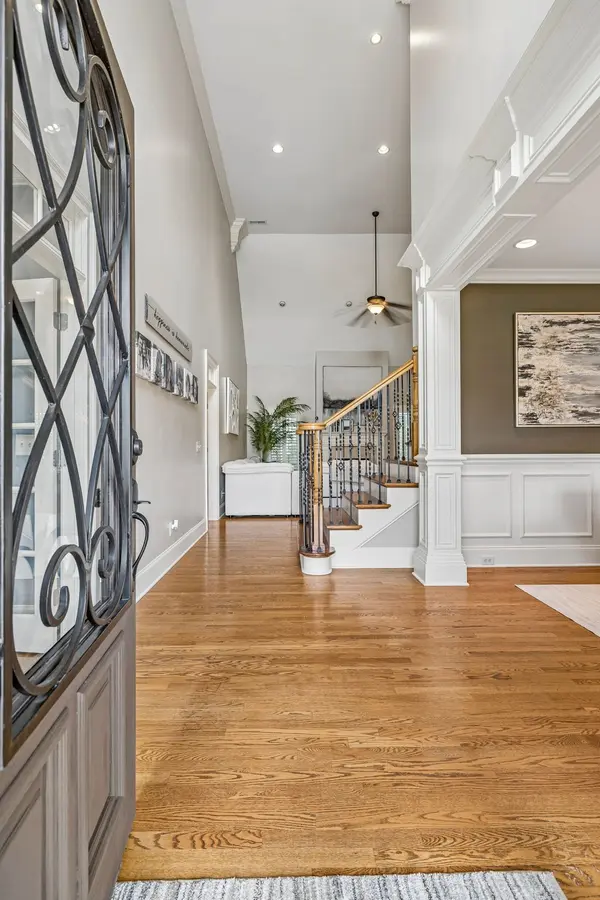
Timeless elegance meets everyday comfort in this exceptional 4-bedroom, 3.5-bath brick home, thoughtfully designed with spacious living areas and refined architectural details throughout. From the moment you step inside, you'll be welcomed by soaring ceilings, beautiful wood flooring, and classic plantation shutters that add warmth, character, and timeless appeal throughout the home's inviting interior.
The formal dining room provides the perfect setting for entertaining, while a dedicated home office offers a quiet space for work or study. The spacious living room features a cozy fireplace, creating a welcoming atmosphere for gathering with family and friends. The beautifully appointed kitchen is a chef's dream, showcasing stunning custom cabinetry, built-in stainless steel appliances, a double oven, gas range with a distinctive custom hood, and abundant space for preparing meals. A bright breakfast room provides the perfect spot to enjoy casual dining, while the adjoining den with a second fireplace offers an additional comfortable retreat.
The luxurious primary suite is a true sanctuary, highlighted by an elegant tray ceiling and a spa-inspired bath featuring a clawfoot soaking tub, stunning tilework, and an inviting atmosphere designed for relaxation. Upstairs, a versatile bonus recreation room provides endless possibilities for a media room, playroom, or home gym.
Step outside to enjoy your own private backyard oasis, where a covered patio overlooks the sparkling pool, perfect for outdoor entertaining, summer gatherings, or simply unwinding at the end of the day. Home to sell contingency accepted with 48 hour buyer's first right of refusal.
Location
State TN
County Sumner County
Rooms
Main Level Bedrooms 1
Interior
Interior Features Ceiling Fan(s), Walk-In Closet(s)
Heating Central, Natural Gas
Cooling Central Air, Electric
Flooring Carpet, Wood, Tile
Fireplaces Number 2
Fireplace Y
Appliance Double Oven, Range, Dishwasher, Microwave, Refrigerator
Exterior
Garage Spaces 2.0
Pool In Ground
Utilities Available Electricity Available, Natural Gas Available, Water Available
Amenities Available Park, Playground
View Y/N false
Private Pool true
Building
Story 2
Sewer Public Sewer
Water Public
Structure Type Brick
New Construction false
Schools
Elementary Schools Dr. William Burrus Elementary At Drakes Creek
Middle Schools Knox Doss Middle School At Drakes Creek
High Schools Beech Sr High School
Others
Senior Community false
Special Listing Condition Standard
Read Less
Want to know what your home might be worth? Contact us for a FREE valuation!

Our team is ready to help you sell your home for the highest possible price ASAP

© 2026 Listings courtesy of RealTrac as distributed by MLS GRID. All Rights Reserved.
Nearby Locations